PEN HOMES ARCHITECTURAL STUDIO
ARCHITECTURAL SPECIFICATION & PRESENTATION DOSSIER
REV 01.0
September 19, 2026
ARCHITECTURAL RESIDENCE • SPATIAL WALKTHROUGH
Pen Homes Mini Office
A cozy executive office for Pen Homes for business discussions and inner circle lounge.
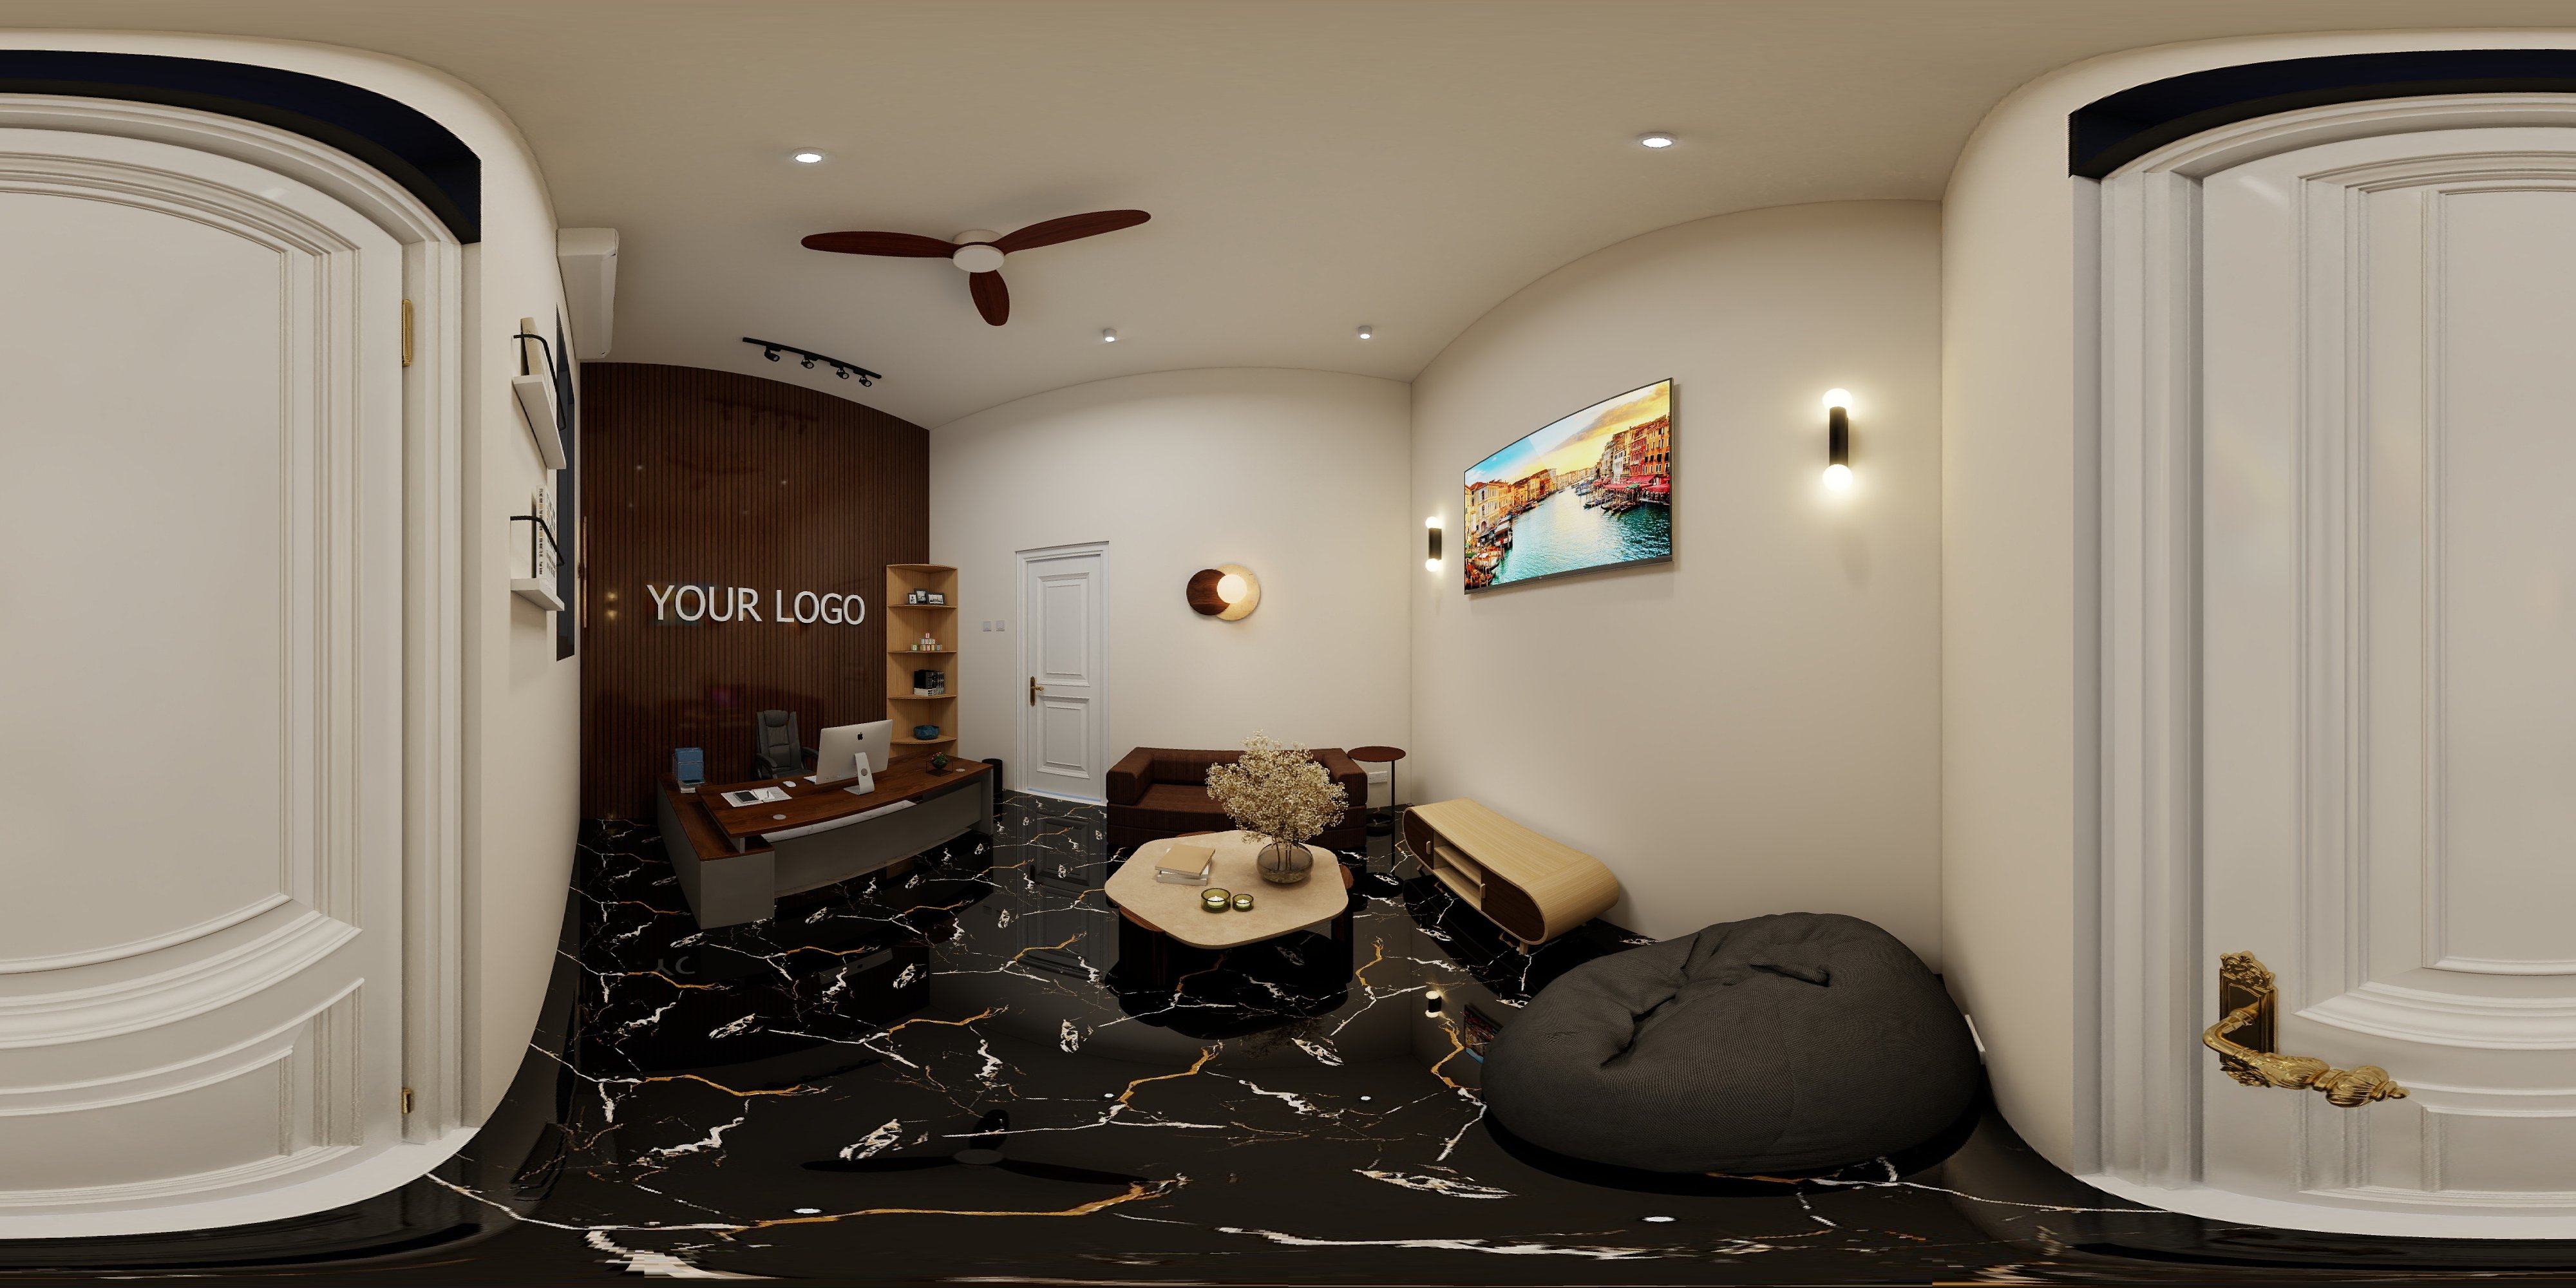
Orthographic Vantage • 360° Equirectangular Sphere
Total Rooms2 Spaces
Laser Dimensions0 Spans
Material Specs0 Items
Solar AlignmentTN +0°
Live 360° Interactive Virtual Reality Tour
Scan with any smartphone or tablet camera to enter the millimeter-accurate WebGL interactive walkthrough of Pen Homes Mini Office.
https://penpot.app/tours/pen-homes-mini-officeSHEET 02 • CAD ORTHOGRAPHIC PROJECTION
Spatial Blueprint & Level Layout
True North: 0°
•Scale: 1:100 @ A4Level 1: Primary Floor Plan & Spatial Layout0 Spatial Beacons Assigned

N
TRUE NORTH0m
5m| 1:100 CAD
| Mark | Room / Space | Initial Vantage | Dimensions | Material Specs | Coordinate Anchor |
|---|
SHEET 03 • AS-BUILT SPATIAL TOLERANCE
Spatial Dimension & Laser Measurement Schedule
Total Dimensions: 0 Spans
Precision Tolerance: ±15mm
Precision Tolerance: ±15mm
Spatial Triangulation Methodology: Measurements are captured via spherical inverse raycasting and floor-plane trigonometry calibrated against verified tripod camera heights and verified architectural scale factors. Dimensions reflect clear as-built finishes between structural plaster, timber framing, and architectural glazing lines.
No 3D laser dimensions have been annotated in the spatial studio for this project yet.
SHEET 04 • MATERIALITY & SURFACES
Architectural Finishes & Specifications Schedule
0 Materials Documented
CSI MasterFormat Aligned
CSI MasterFormat Aligned
No material finish pins have been placed in the spatial studio for this project yet.
SHEET 05 • ENVIRONMENTAL PHYSICS & SENSORY ARCHITECTURE
Natural Daylight Trajectory & Acoustic Profiles
Diurnal Solar Model
Ambient Sensory Design
Ambient Sensory Design
Diurnal Solar Physics & Natural Illumination StudyTrue North Offset: +0°
| Atmospheric Phase | Time | Solar Azimuth | Solar Altitude | Color Temp (K) | Architectural Lighting Quality |
|---|---|---|---|---|---|
| Dawn | 06:15 | 4° | -4° | 8500K | First morning light with soft rose and peach horizon warmth |
| Morning | 09:30 | 53° | +46° | 6020K | Crisp angled morning sunlight framing living pavilions |
| Zenith | 12:30 | 98° | +65° | 6400K | High noon neutral daylight with maximum structural illumination |
| Golden Hour | 17:45 | 176° | +13° | 4081K | Low-angled deep bronze amber glow and elongated shadows |
| Blue Hour | 19:40 | 205° | -19° | 4200K | Deep cobalt sapphire ambient twilight with glowing interior accents |
| Midnight | 23:30 | 263° | -63° | 4200K | Ambient moonlight and serene nocturnal architectural stillness |
Curated Acoustic Soundscapes & Sonic Atmosphere1 Ambiences Defined
Pen Homes20% Volume
Zen Garden & Whispering Wind
Continuous loop spatial audio engine engineered to reproduce organic natural resonance and acoustic tranquility within the architectural envelope.
SHEET 06 • CLIENT PORTAL & TELEPORTATION
Virtual Tour Teleportation Directory
2 Viewpoint Portals
On-Site Scan Directory
On-Site Scan Directory
Direct Mobile & Tablet Teleportation: Point any phone or tablet camera directly at the QR codes below to instantly open that room inside the 360° virtual reality walkthrough. Ideal for on-site construction boards, real estate brochures, and client meetings.
1
Pen Homes
0 Dimensions•0 Materials
https://penpot.app/tours/pen-homes-mini-office?scene=860f379e-4d63-4191-878a-1457c14456d02
Commissioner for Oath
0 Dimensions•0 Materials
https://penpot.app/tours/pen-homes-mini-office?scene=38b247ad-52c9-4c66-9731-ea514c14acee